
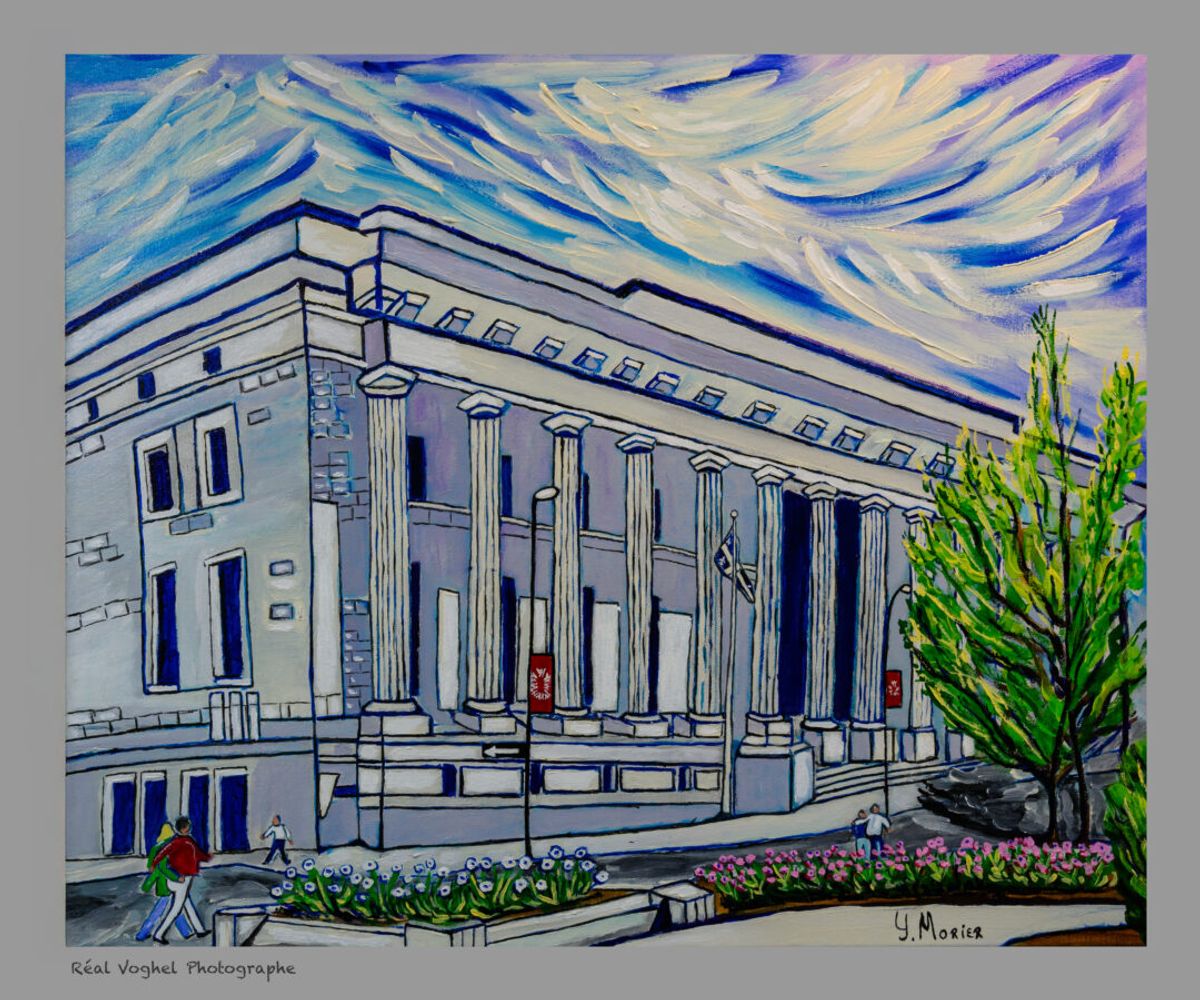
Édifice Ernest-Cormier Cour d’Appel du Québec
Acrylic — 20 x 24
- Reference
- 0121
- Year
- 2008
- City
- Montreal
- Location
- 100 rue Notre-Dame est
- Status
- Available
- Support
- Autre
This painting will be exhibited in Paris from November 23 to 25, 2025...
Story
The Ernest-Cormier Building is one of the jewels of the historic district of Old Montreal.
Built between 1922 and 1926 to the plans of architects Louis-Auguste Amos, Charles J. Saxe and Ernest Cormier.
It was the first major commission for Cormier after his return from studies in Paris.
Ernest Cormier, a renowned Montreal architect, also designed the Supreme Court of Canada Building in the late 1930s.
The immense portico of fourteen Doric columns immediately evokes a temple of Antiquity, and more particularly ancient Rome. Its enormous columns give it the air of a Parthenon, suggesting the permanence and strength of human justice.
As exterior decorative elements, across the full width of the building, on the frieze at the pediment, one can read the Latin maxim:
FRUSTRA LEGIS AUXILIUM QUAERIT QUI IN LEGEM COMMITTIT (He who breaks the law seeks its help in vain)
On the bronze doors of the central entrance, six panels bear allegorical bas-reliefs in the antique style, depicting Truth, Justice, Judgment, the Criminal Code, Pardon and Punishment.
The panel devoted to the Criminal Code carries the Latin maxim DURA LEX SED LEX... (The law is harsh, but it is the law)
The building was inaugurated on November 22, 1926, and then housed courts with hearing rooms, dormitories for jurors, and quarters for the police and prisoners. Offices for judges and Crown attorneys, as well as registry offices, were also fitted out there. From the 1930s to the 1950s, the premiers of Quebec had their office here.
After the new, modern 18-storey courthouse directly across the street, at 1 rue Notre-Dame Est, was inaugurated on September 8, 1971, the Cormier Building was vacated in 1972.
The Archives nationales du Québec occupied it from 1974 to 1987, and the conservatories of music and dramatic art from 1975 to 2001.
Following restoration work carried out between 2002 and 2005, the building houses the Court of Appeal of Quebec in Montreal.
A photograph of this painting of the building is reproduced in a book by the Honourable Judge Raoul Barbe of the Court of Quebec, entitled Les palais de justice de Montréal, published in 2014 by Éditions Yvon Blais, on page 83.
The Ernest-Cormier Building houses the Court of Appeal of Quebec. A block of historic buildings had to be demolished for the construction of this new courthouse. It was following the fire that occurred in 1925 in the old courthouse that the authorities decided to build a new, more modern one. The construction of this building cost close to 5 million dollars, of which nearly $660,000 went solely to expropriation. A tunnel was planned in the blueprints to connect this building with the old courthouse. To stimulate employment, the Fondation Co was forbidden by the government from using mechanical means to complete the excavation.
The building was built on clay. Fifteen enormous concrete pillars had to be poured more than 60 feet below the building to ensure a completely stable structure.
It was in 1971 that this building ceased to serve as a courthouse, when the new modern 18-storey courthouse was inaugurated just across the street on rue Notre-Dame. The Ernest-Cormier Building subsequently housed the music conservatory and the drama conservatory before serving justice once again with the Court of Appeal of Quebec.
This building is in the Classical Revival style. Architects and designers: Louis-Auguste Amos and Ernest Cormier. Builders, contractors and craftsmen: Atlas Construction, Alphonse Gratton, Dominion Bridge & Co.